
How Much Does a Condo Kitchen Remodel Cost in Chicago?
A condo kitchen remodel in Chicago usually runs $30,000 to $150,000 or more, and most projects we take on land between $50,000 and $90,000. The spread comes down to two things: how far you push the finishes, and the building itself. A condo kitchen costs more than the same kitchen in a single-family house because an association or high-rise adds a layer of logistics on top of the actual construction, from board approvals to freight elevator fees.
This guide breaks the cost of a condo kitchen remodel down by tier and, more usefully, explains the building factors that quietly move the number. If you are weighing a full kitchen remodeling project in a Chicago condo, the price you get quoted has as much to do with your building as it does with your cabinet choice.
At a Glance
Typical Chicago condo kitchen range: $30,000 to $150,000 or more, with most landing between $50,000 and $90,000.
Biggest cost driver: cabinetry, followed by whether you move plumbing or gas.
Condo-only add-ons: freight elevator fees, certificate of insurance, common-area protection, and time lost to board approval.
Layout freedom: often capped by the building plumbing stack and venting, which limits how far you can move the sink and range.
What a Condo Kitchen Remodel Costs in Chicago, by Tier
Kitchens fall into three broad tiers. The line between them is mostly cabinetry and whether you touch the plumbing, gas, or walls. Here is what each tier looks like on a Chicago condo, using ranges from projects we have actually completed rather than national averages.
Cosmetic Refresh: $30,000 to $45,000
A refresh keeps the existing footprint and works with the plumbing and gas exactly where they sit. You are replacing cabinets with a stock or semi-stock line, swapping in quartz counters, new appliances, tile backsplash, a fresh sink and faucet, and lighting. This is the most predictable tier because you are not opening walls or fighting the building stack. In a smaller galley or one-wall condo kitchen, this is often all the space needs, and layout tricks matter more than budget here (we cover those in our guide to small kitchen remodel ideas for Chicago condos).
Mid-Range Semi-Custom: $45,000 to $80,000
This is where most Chicago condo kitchens land. You get semi-custom cabinetry sized to the room, better hardware and soft-close everything, upgraded quartz or a natural stone, a tiled backsplash to the ceiling, and often a modest layout change like extending a peninsula or reworking an island. If you relocate the sink a few feet or add a dishwasher line, the plumbing work lives in this tier. Building logistics, covered below, are usually the wild card that pushes a mid-range job toward the top of the range.
High-End Gut and Custom: $80,000 to $150,000 or More
A full gut with custom cabinetry, integrated appliances, a large island or peninsula, and premium stone lands here. This tier usually involves moving walls, relocating gas or plumbing, upgrading electrical, and building cabinetry around the quirks of an older loft or pre-war unit. In a high-rise with strict access rules and premium finishes, a large custom kitchen can climb well past $150,000. This is also the tier where a real design partner earns their fee, because the cabinetry is built to the exact space rather than ordered from a catalog.
For national context, the 2025 Cost vs. Value Report from Zonda puts a midrange minor kitchen remodel at $28,458 and a midrange major kitchen remodel at $82,793 nationally. Those are single-family averages, and they run low for a Chicago condo where city labor and building access add real cost the national number never captures.
Why a Condo Kitchen Costs More Than a House Kitchen
Two identical kitchens, one in a single-family home and one in a high-rise condo, will not cost the same. The difference is everything that happens outside the unit. These are the condo-specific factors that move the number, and they are the part most online cost calculators ignore entirely.
Board Approval and Association Timelines
Most Chicago associations require board or management approval before any work begins, and that approval takes time. Boards that meet monthly can add weeks to your start date, and some require detailed plans, contractor licensing, and a signed alteration agreement before they sign off. The approval itself is usually free, but the delay has a cost if you are carrying two mortgages or living elsewhere while you wait. Our Chicago condo remodeling guide walks through the full approval process.
Certificate of Insurance Requirements
Nearly every Chicago building requires your contractor to file a certificate of insurance naming the association and management company as additional insured, often with specific coverage limits. A properly insured remodeling contractor handles this as routine, but it is a real filter. Buildings use it to keep underinsured operators out, and a contractor who cannot produce the right certificate on the right form cannot legally start work in your building.
Freight Elevator Scheduling and Fees
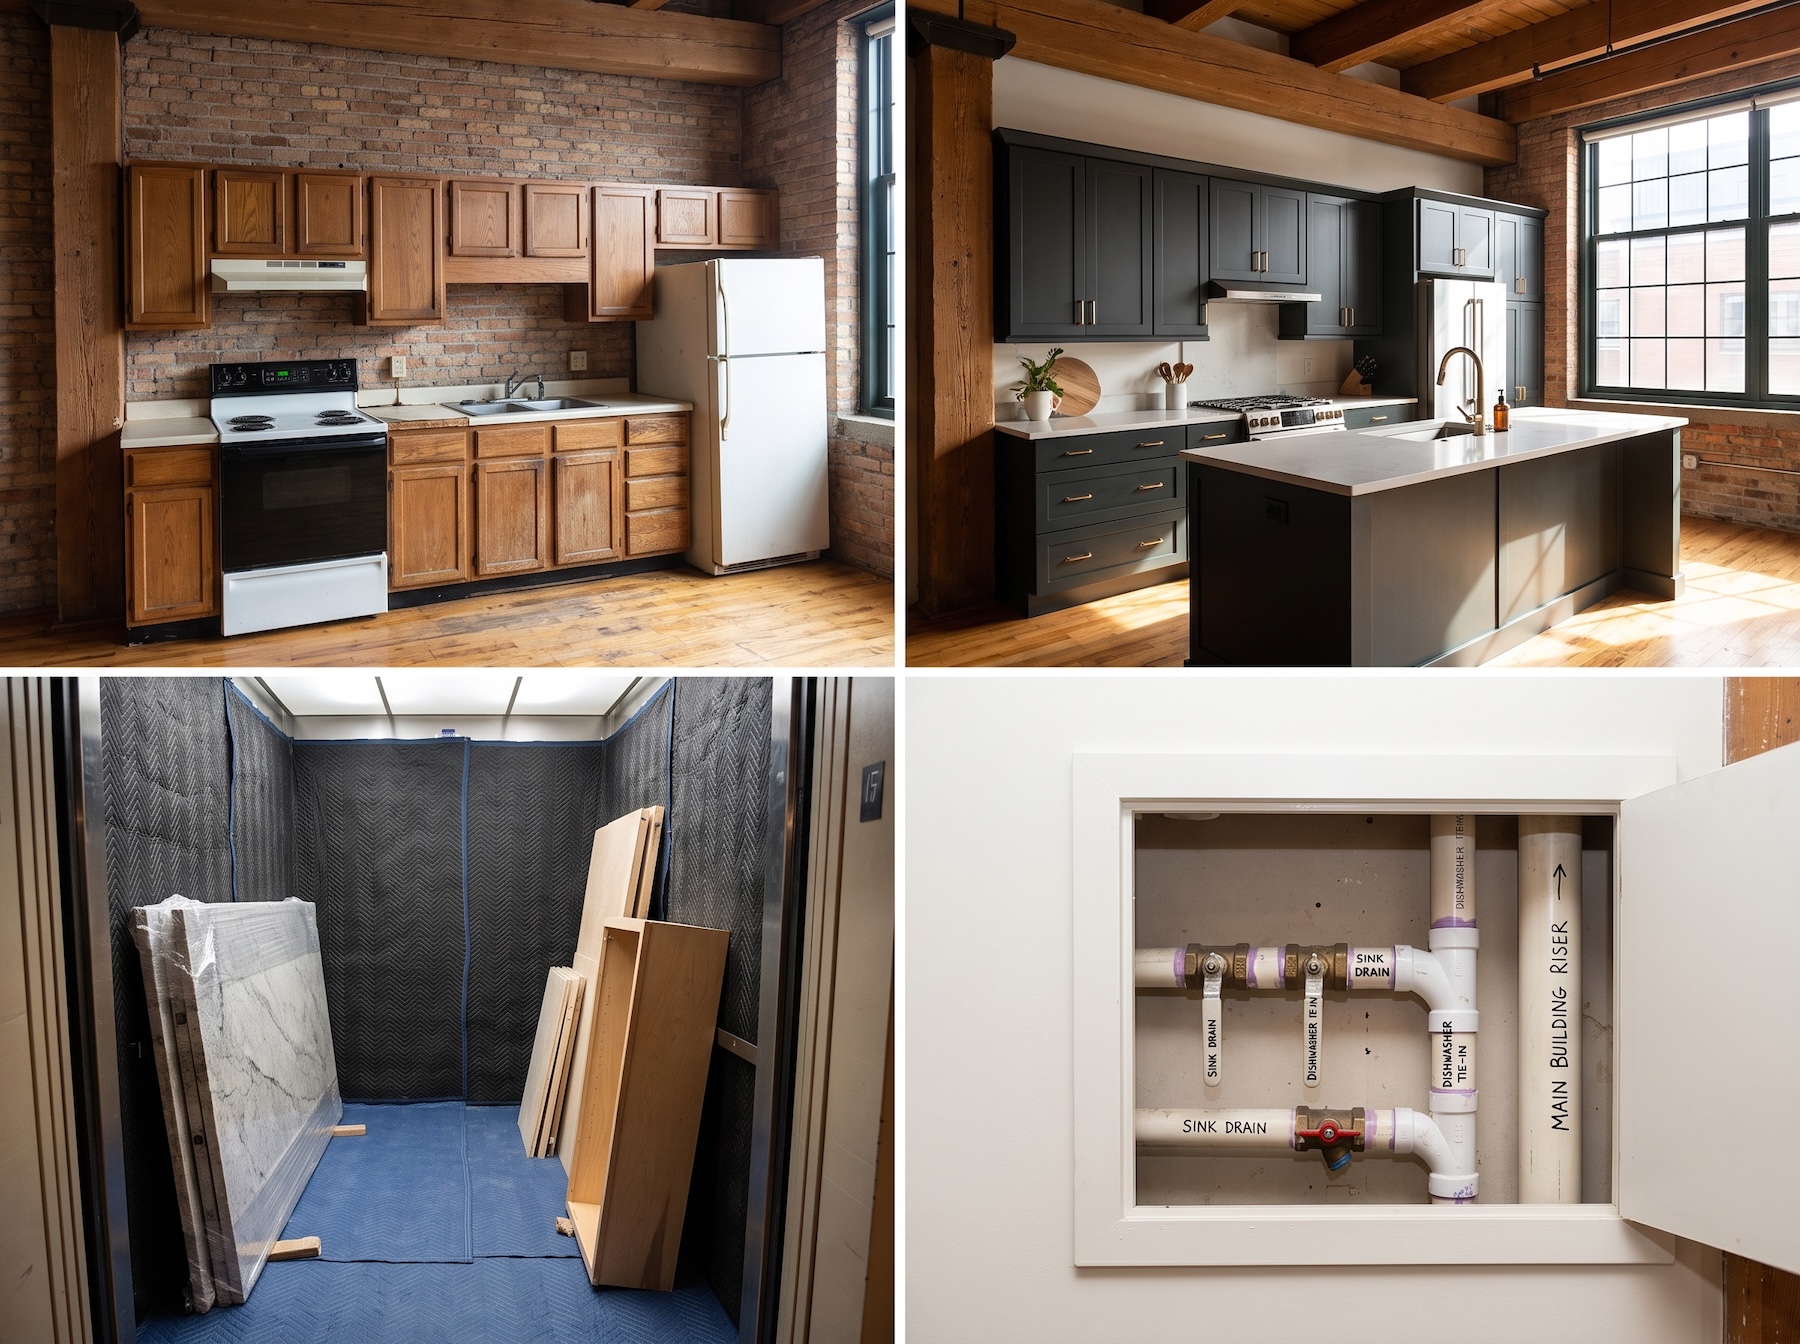
In a high-rise, every cabinet, slab, and appliance moves through the freight elevator, and most buildings require you to reserve it in advance and pad the cab. Some charge a refundable deposit, some charge a daily or hourly fee, and many limit freight access to specific weekday hours. A delivery that would take an afternoon in a house becomes a scheduled event that has to be coordinated with the building, your installers, and sometimes a required elevator operator. Those fees and the coordination time directly affect your budget.
Work-Hour Restrictions
Associations commonly restrict construction to weekday business hours, banning noisy work on weekends and holidays and sometimes limiting demolition to a narrow window. That stretches the schedule, and a longer schedule means more labor days. A kitchen that could be turned around quickly in a single-family home can take noticeably longer simply because the building only allows work seven or eight hours a day, five days a week.
Protecting Common Areas
Before demolition starts, the path from the freight elevator to your door has to be protected: floor coverings in the corridors, padding in the elevator, and dust control at your unit entry. Buildings hold your contractor responsible for any damage to hallways, lobbies, and shared finishes, so this protection is not optional. It is a small line item on its own, but it is one more thing a house kitchen never needs.
Plumbing Stack and Venting Limits
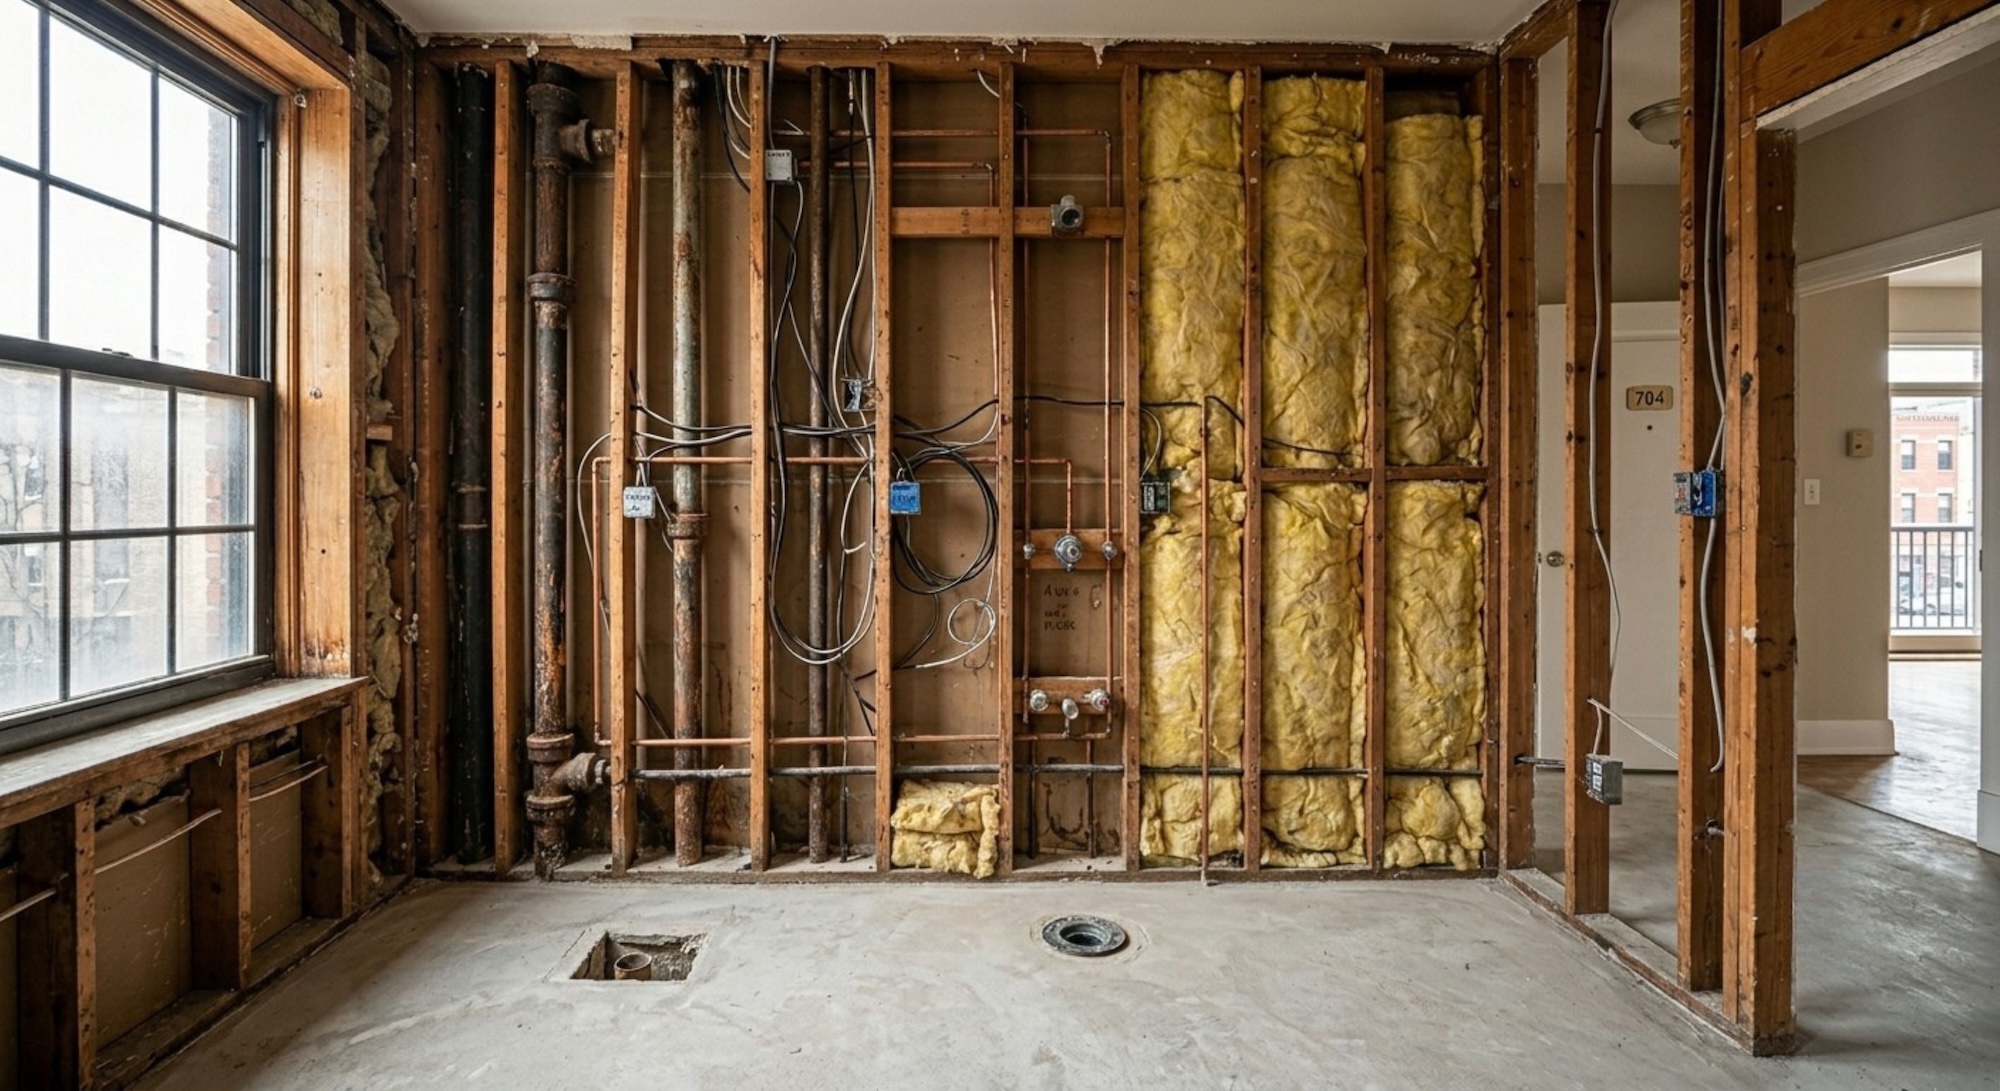
This is the factor that most often surprises condo owners. Your sink, dishwasher, and any gas line tie into the building risers, and you generally cannot move them far without expensive rerouting or, in some buildings, without permission you will not get. That caps how much you can rearrange a layout. Wanting to move the sink to the opposite wall is a very different project in a condo than in a house, and sometimes it simply is not feasible. The stack, not your imagination, sets the outer limit on a condo kitchen layout.
A Real Chicago Condo Kitchen: South Loop Loft
On a recent South Loop loft kitchen we completed, the unit was a historic brick and timber condo, and the character that made it beautiful also made it demanding. We designed custom cabinetry to complement the exposed brick and original timber beams rather than fight them, added a built-in booth dining area with hidden storage, a dry bar, and a peninsula that anchored the open plan. That level of custom carpentry is why a loft kitchen sits in the high-end tier: nothing came out of a catalog, and every run was built to the room.
The build ran about five weeks of on-site work, and the building logistics shaped the schedule as much as the scope did. Loft conversions and older condo buildings rarely have square walls or standard ceiling heights, so custom cabinetry is often the only way to get a clean, integrated result. When you see a condo kitchen quoted well above a comparable house kitchen, this is usually why: the cabinetry is bespoke, and the building dictates how and when the work can happen.
What Moves the Number Most
If you want to understand your own quote, focus on these levers in order. Cabinetry is almost always the single largest line item, and the jump from stock to semi-custom to fully custom is the biggest swing in the whole budget. Moving plumbing or gas is next, because in a condo that means working within, or around, the building stack. After that comes the building itself: freight fees, restricted work hours, and protection requirements that add days and dollars a house never sees.
Finishes matter, but less than people expect. The difference between a good quartz and a premium natural stone is real, yet it rarely rivals the swing from stock to custom cabinetry. If your budget is fixed, spend on cabinetry and layout first and let the counters and backsplash follow. This same logic applies to a condo bathroom remodel cost in Chicago, where the building constraints are nearly identical and the two projects are often planned together.
One more lever is your contractor. A remodeling contractor who works in Chicago condos regularly already knows your building type, files the right insurance certificate, and schedules the freight elevator without a learning curve. That experience keeps the schedule tight and the surprises few, which is worth more than a low bid from someone learning your building on your dime. We cover how to vet one in our post on choosing a condo remodeling contractor in Chicago.
One Team for the Whole Condo, Not Just the Kitchen
A kitchen is often the first project in a longer plan for a condo, and it helps to work with a team that can carry the rest. Beyond kitchen remodeling, Wood Contracting handles bathroom remodeling, full-unit condo renovation, and whole home renovation for owners taking the unit down to the studs. For homeowners with a house rather than a condo, we also do basement finishing and the custom carpentry and built-ins that made the South Loop loft kitchen work.
Frequently Asked Questions
How much does a condo kitchen remodel cost in Chicago?
A condo kitchen remodel in Chicago usually costs $30,000 to $150,000 or more, with most projects landing between $50,000 and $90,000. A cosmetic refresh that keeps the existing layout sits at the low end, while a full gut with custom cabinetry in a high-rise sits at the top. Cabinetry and whether you move plumbing or gas are the two biggest drivers.
Why does a condo kitchen cost more than a house kitchen?
A condo kitchen costs more because of everything that happens outside the unit. Freight elevator fees, certificate of insurance requirements, restricted work hours, common-area protection, and board approval delays all add cost and time that a single-family kitchen never incurs. The building plumbing stack can also make layout changes far more expensive.
Do I need HOA approval to remodel my condo kitchen?
In almost every Chicago building, yes. Most associations require board or management approval, a signed alteration agreement, proof of contractor licensing, and a certificate of insurance before any work begins. Approval is usually free but can add weeks to your timeline, so start the paperwork early.
Can I move the sink or stove in a condo kitchen?
Sometimes, but not always, and rarely far. Your sink, dishwasher, and gas line tie into the building risers, so moving them means rerouting within the stack, which is costly and occasionally not permitted. A good contractor will tell you early what your building actually allows before you fall in love with a layout.
How long does a condo kitchen remodel take in Chicago?
Most condo kitchens run four to eight weeks of on-site work, plus lead time for cabinetry and board approval. Building work-hour restrictions stretch the schedule because crews often cannot work weekends or evenings. A custom loft kitchen with bespoke cabinetry, like a recent South Loop project, ran about five weeks on site.
What are freight elevator fees and who pays them?
Freight elevator fees are charges buildings impose to reserve and use the service elevator for deliveries and debris removal during a remodel. They can be a refundable deposit, a daily rate, or an hourly fee, and the owner typically pays them as part of the project budget. Your contractor coordinates the scheduling, but the fee is yours.