

What Is a Gut Rehab in Chicago, and When Is It Worth It?
A gut rehab in Chicago is a remodel that strips a home or condo down to its structural bones, studs, joists, and often the subfloor, then rebuilds the layout, systems, and finishes from scratch. It goes far past a cosmetic refresh: a true gut rehab replaces the wiring, plumbing, HVAC, insulation, and drywall, not just the cabinets and paint. A gut rehab is worth it when the systems behind your walls are near the end of their life, when the existing layout fights how you actually live, or when a vintage Chicago building hides problems a surface remodel would only paper over.
Gut Rehab at a Glance
What it is: a remodel taken back to the studs, rebuilding systems, layout, and finishes.
The real cost driver: what is behind the walls, not the finishes you pick.
The timeline: typically several months for a full unit, longer in condo buildings with board rules.
When it wins: aging electrical and plumbing, dead layouts, and pre-war buildings where patchwork repairs never end.
Gut Rehab vs. Heavy Cosmetic Remodel: What Counts as a Gut
The dividing line is systems and structure. A heavy cosmetic remodel can be expensive and still leave the guts intact: new cabinets, countertops, tile, and fixtures installed over the existing wiring, supply lines, and wall framing. A gut rehab opens the walls.
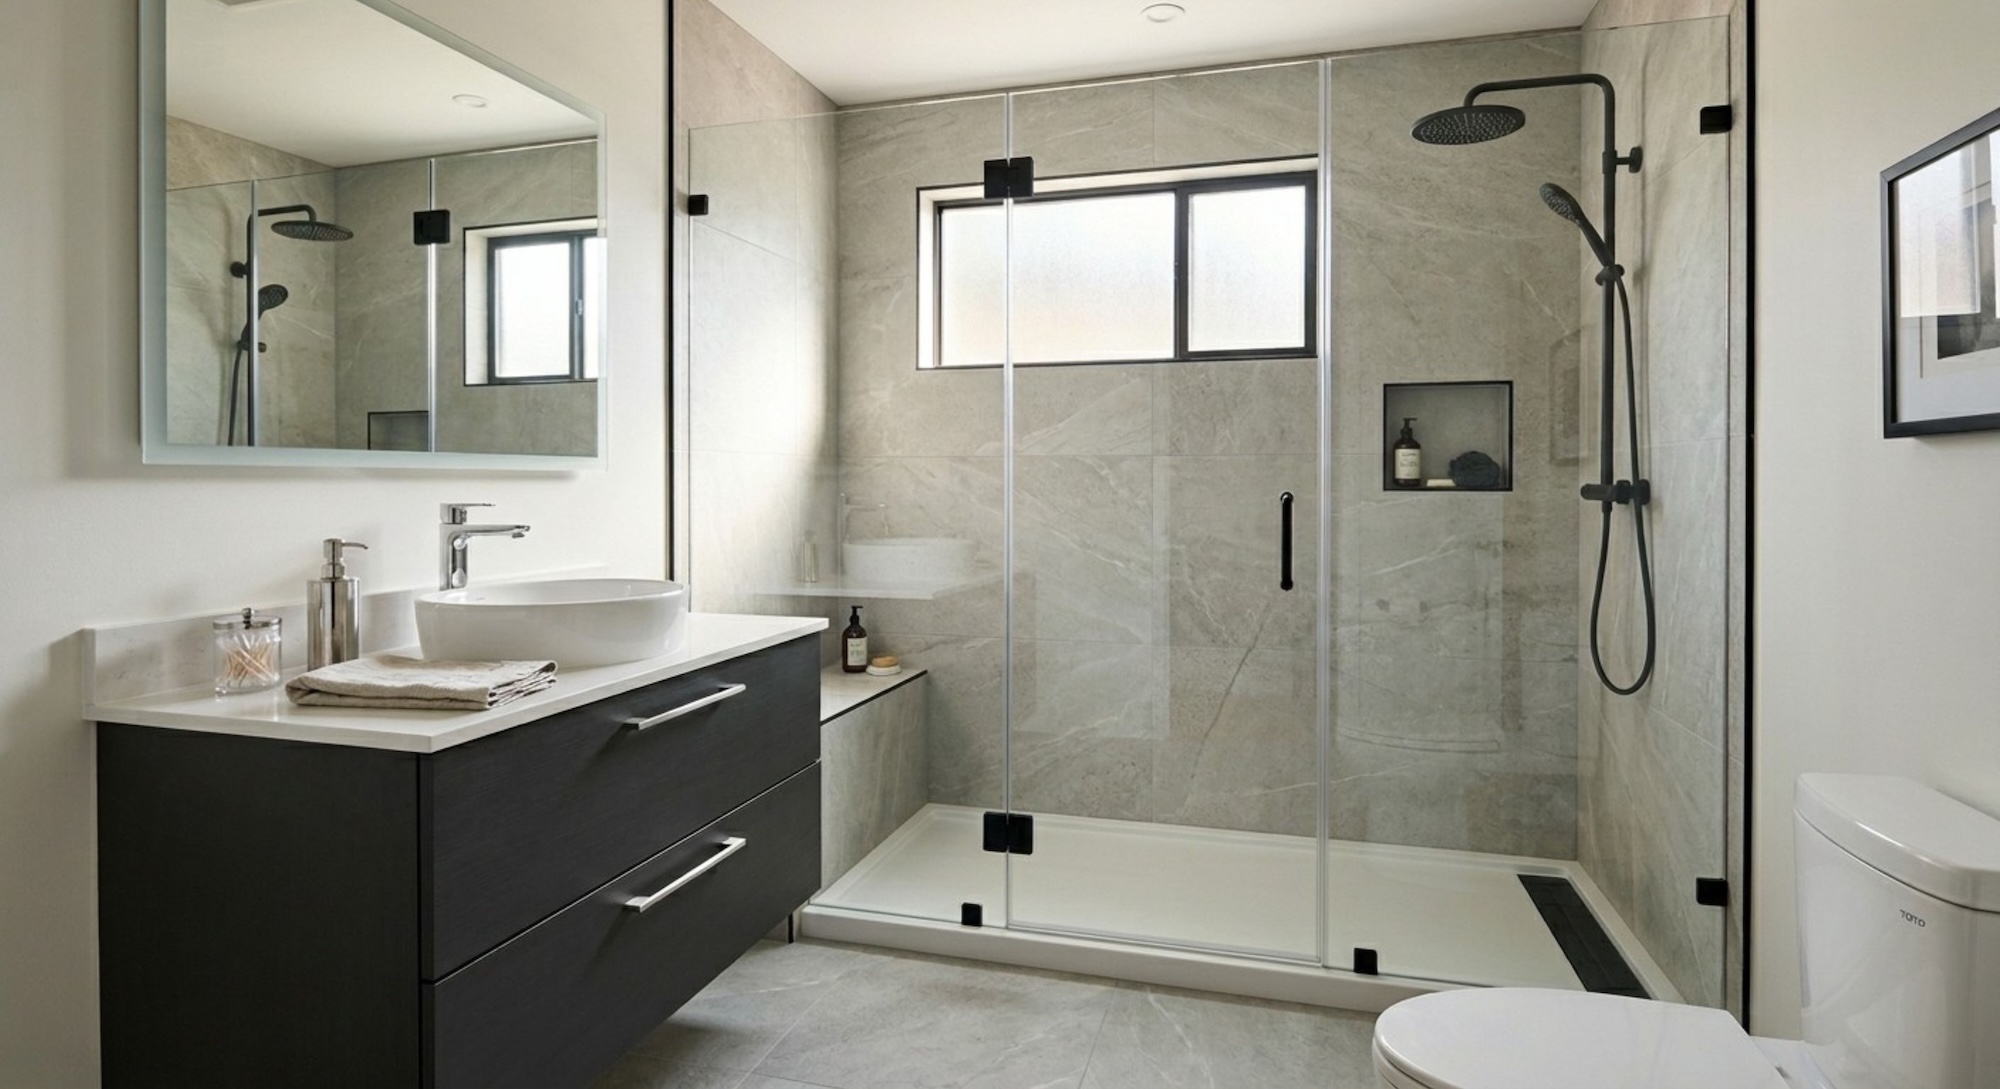
Once you are replacing branch wiring, moving plumbing stacks, relocating walls, or re-running ductwork, you are in gut territory. On a Wicker Park bedroom-to-primary-suite conversion we completed, the project crossed that line the moment we extended plumbing and electrical from the original bathroom to serve a new soaking tub, walk-in shower, and heated tile floor. Adding a fixture is cosmetic. Running new supply and waste lines through framing is a gut-level move.
What Drives the Cost of a Gut Rehab in Chicago
The per-square-foot numbers floating around online are close to meaningless for a gut, because the cost lives in what you cannot see until the walls are open. Two units of identical size can differ by six figures depending on the condition of the systems and the ambition of the new layout. Here is what actually moves the number.
The condition of the existing systems
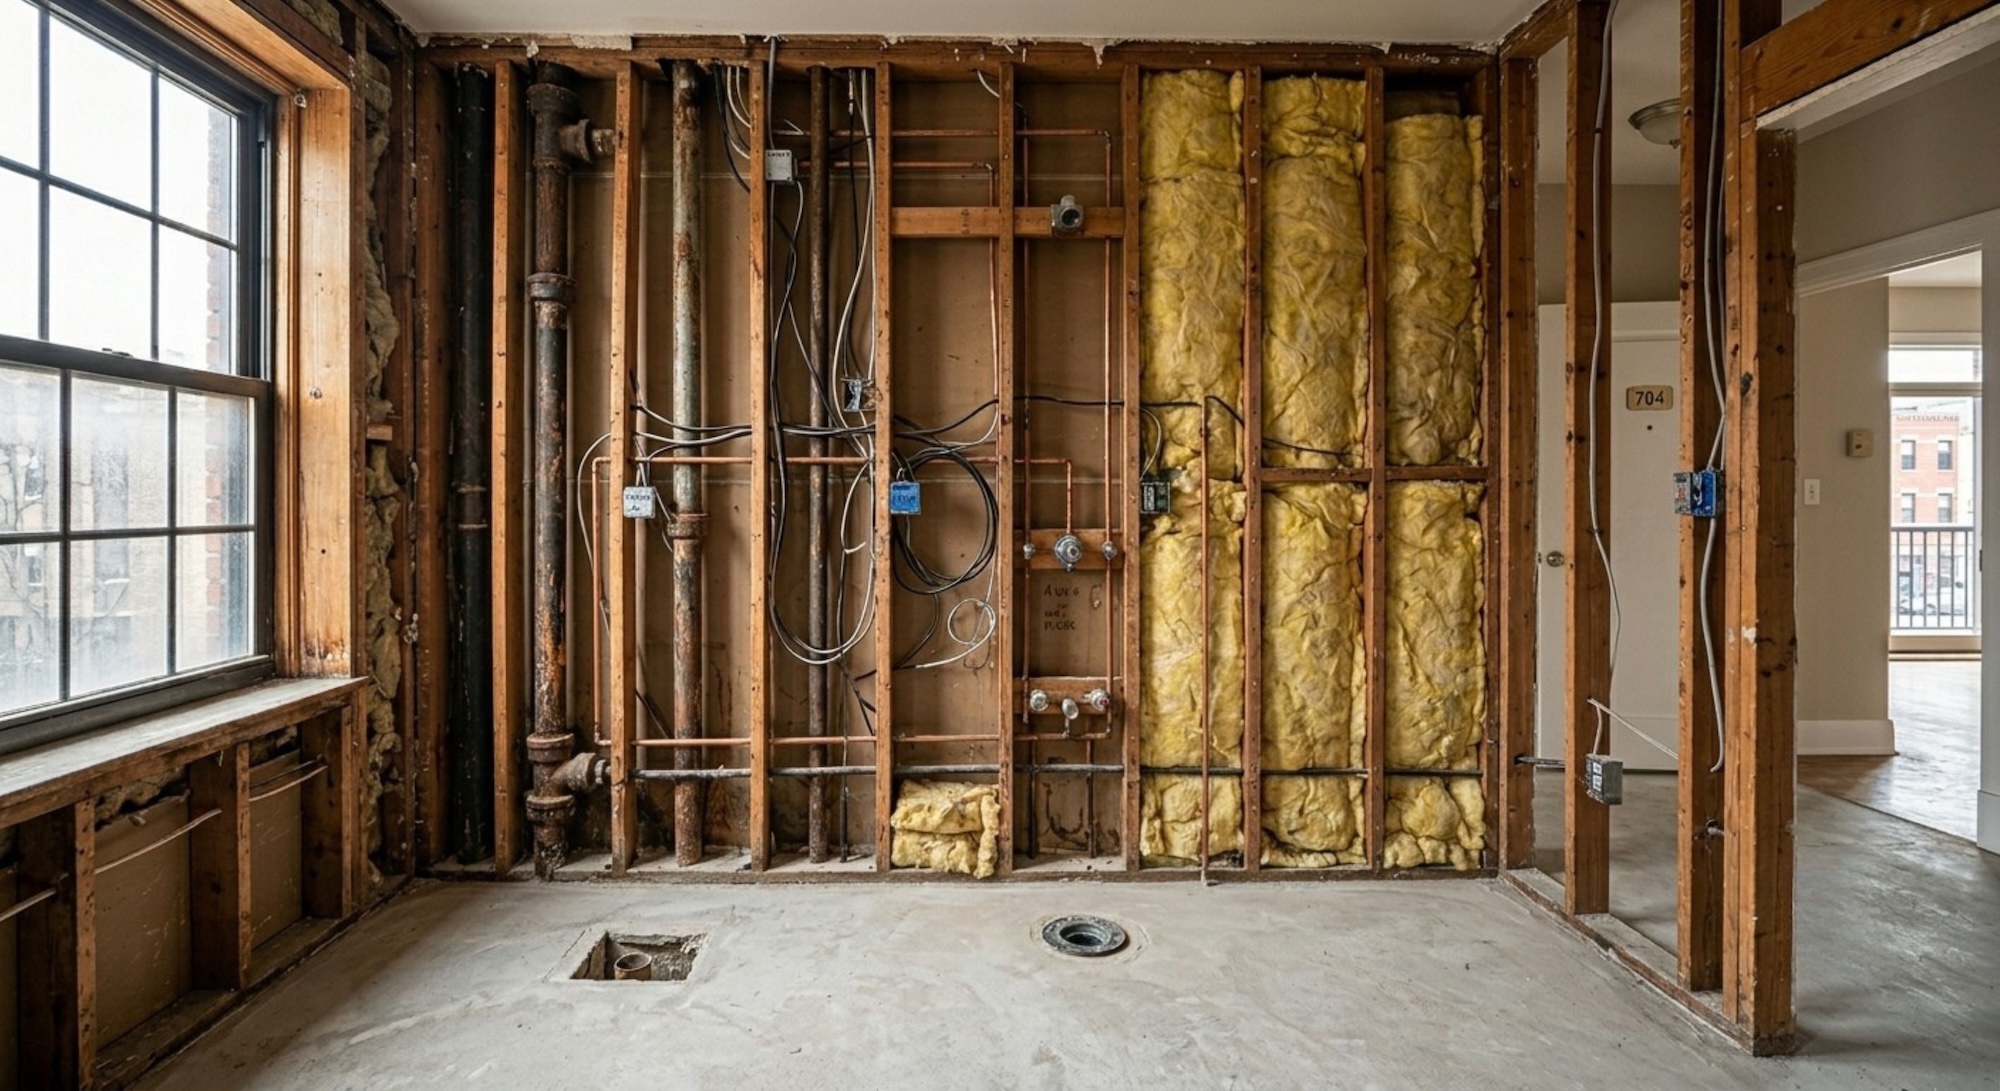
Knob-and-tube wiring, galvanized supply lines, corroded cast-iron waste stacks, and undersized electrical service all have to go in a real gut, and replacing them is labor, not just material. In older Chicago buildings, the surprises behind plaster, brittle wiring, choked pipe, and balloon framing are the biggest swing factor in the budget.
How much the layout changes
Keeping walls where they are keeps costs down. Moving a kitchen to the other side of a unit, combining rooms, or relocating a bathroom means fresh rough-in for plumbing, electrical, and HVAC, plus structural work if you remove anything load-bearing. On a Logan Square multi-family unit, converting a 250-square-foot third-floor outdoor space into conditioned living area required structural reinforcement, a full HVAC extension, dedicated circuits, and weatherproofing before a single finish went in.
Finish level
Finishes are the one cost you fully control. Carrara marble, custom cabinetry, and brass fixtures cost more than builder-grade equivalents, but on a gut they are usually the smaller share of the total next to systems and labor.
The Gut Rehab Process, Step by Step
A gut rehab follows a strict sequence, and skipping ahead is how projects go sideways. The order rarely changes.
1. Demolition
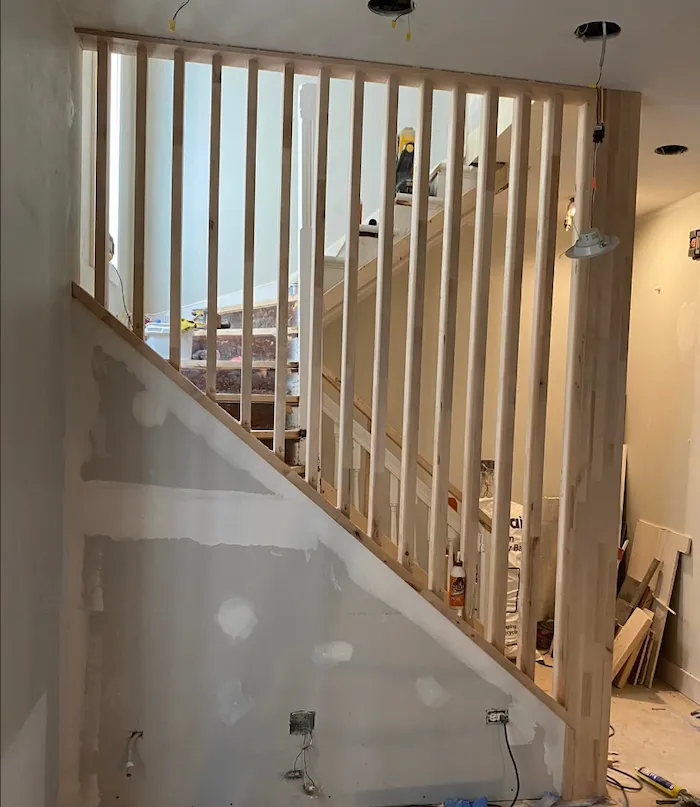
Everything non-structural comes out: cabinets, fixtures, flooring, drywall, and often the ceiling. In a condo, demo is where building rules bite first, from freight elevator scheduling to debris-removal windows.
2. Rough-in
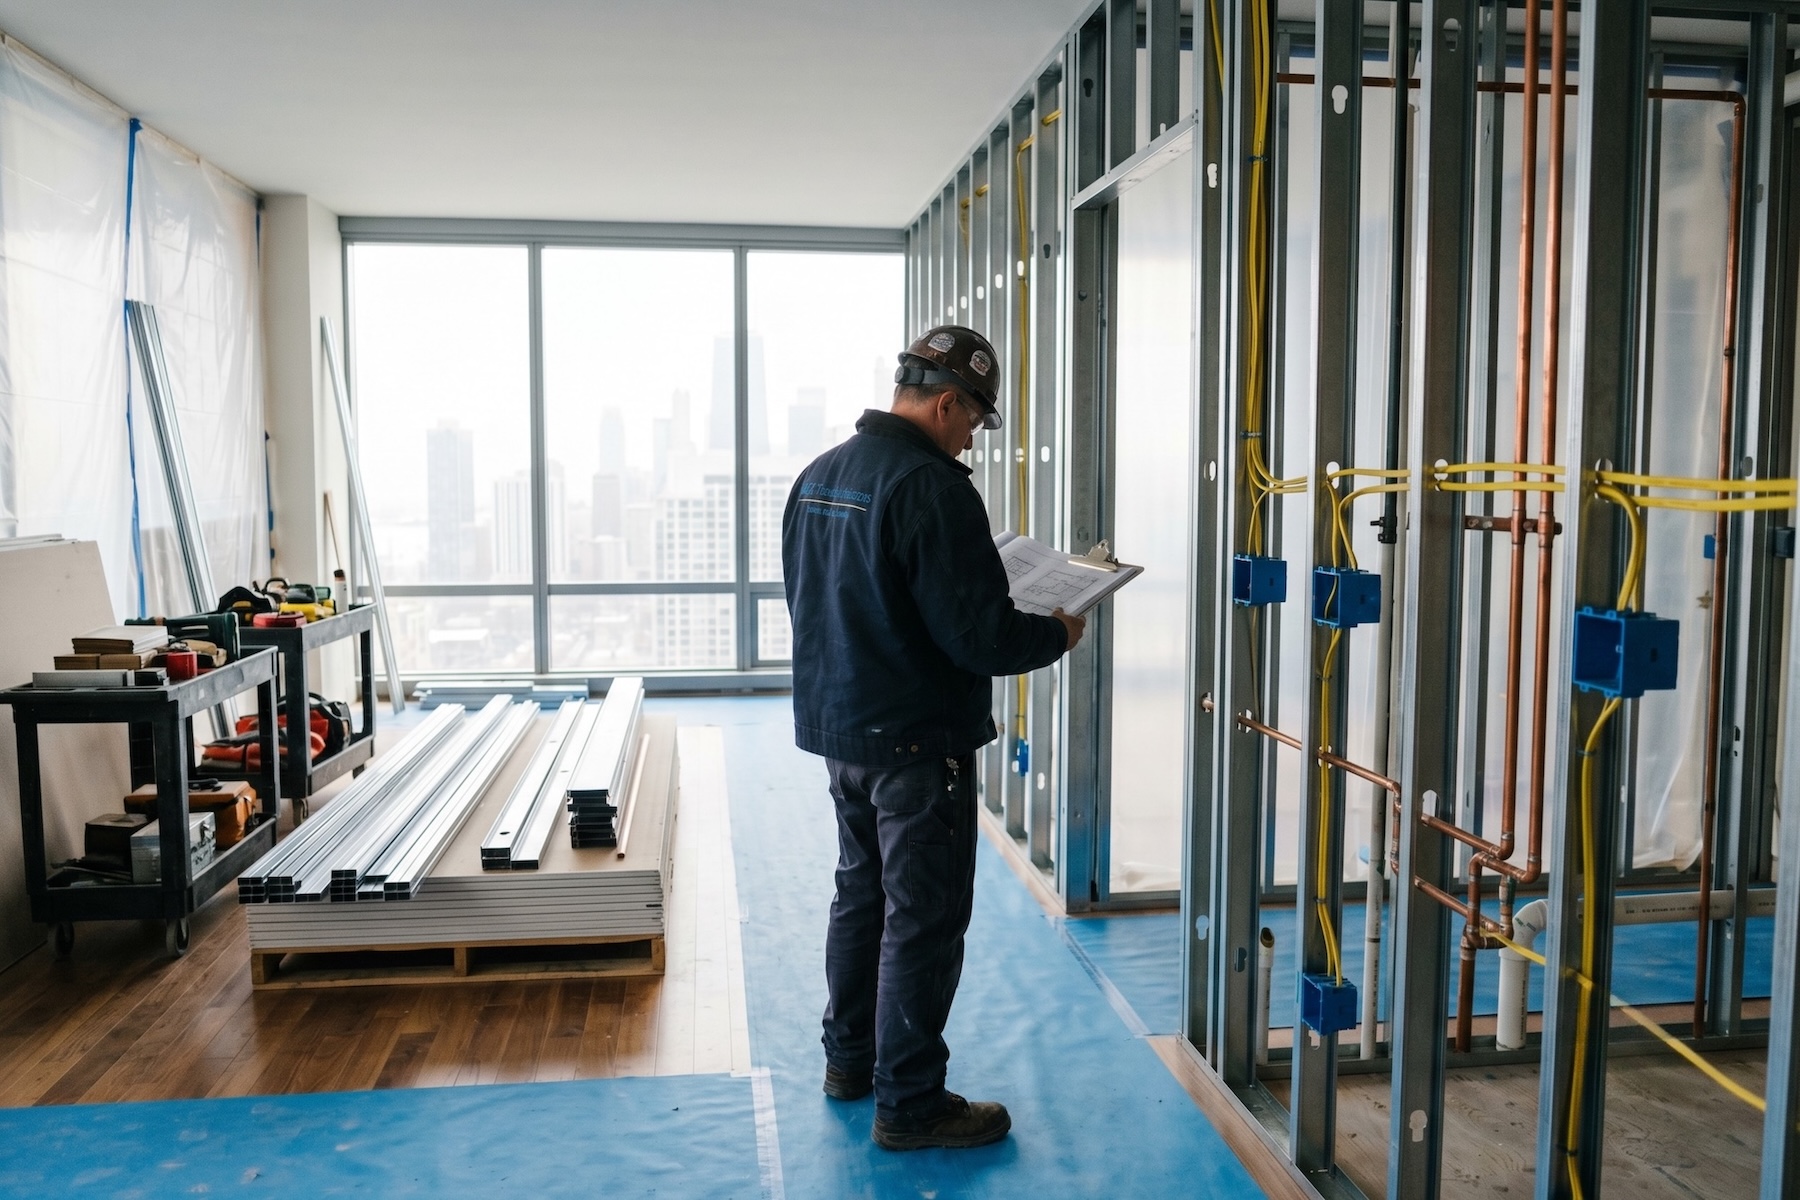
With the framing exposed, the trades run new work: electrical, plumbing, and HVAC, plus any framing changes for the new layout. This phase separates a gut from a cosmetic job, and it is where quality is won or lost, because none of it is visible once the walls close.
3. Inspections
Rough-in that touches wiring, plumbing, or gas gets inspected before it is covered. Passing inspection is what lets you close the walls, so the schedule bends around the inspector, not the other way around.
4. Insulation, drywall, and finishes
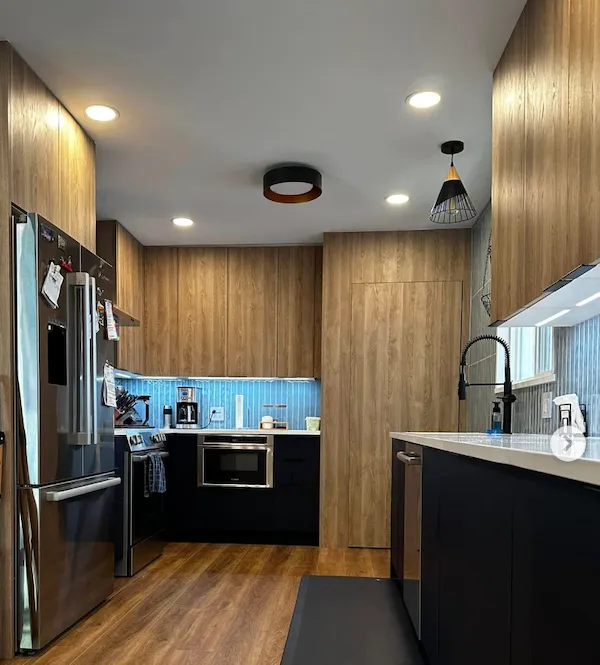
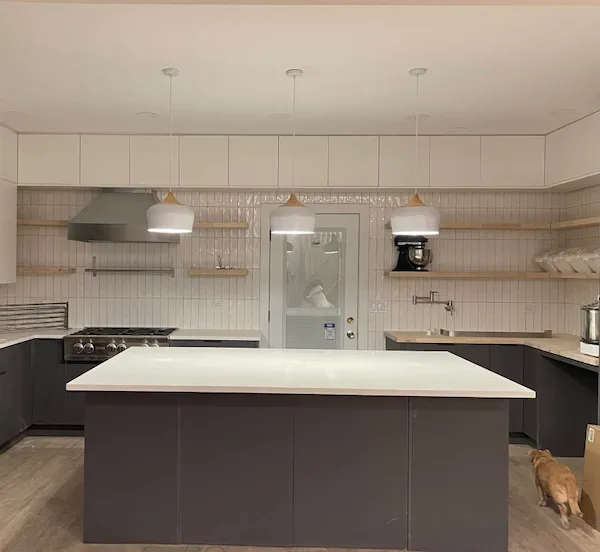
Once rough-in passes, the walls close and the space is rebuilt: insulation, drywall, flooring, cabinetry, tile, fixtures, paint, and trim. A full gut is often several projects at once. kitchen remodeling and bathroom remodeling run in parallel, custom carpentry and built-ins lands near the end, and if the lower level is in scope, basement finishing happens alongside.
Permits and a Gut Rehab in Chicago
A gut rehab almost always requires permits, because it touches electrical, plumbing, and often structure, which is exactly the work Chicago's building code cares about. Cosmetic swaps like cabinets or a like-for-like fixture usually do not, but once you open walls and reroute systems, you are in permit territory. Our full breakdown of Chicago building permits and codes covers what triggers a permit and why. Permits are handled on a project-by-project basis when the scope requires them; they are not a line item on every job.
Condo Gut Rehab in Chicago: What Buildings Actually Allow
A condo gut rehab in Chicago answers to two rulebooks: the city's building code and your association's. The city sets the code. The building sets almost everything else, and that is the part a general remodeling guide glosses over. A condo gut is its own discipline, closer to condo renovation than to a suburban teardown.
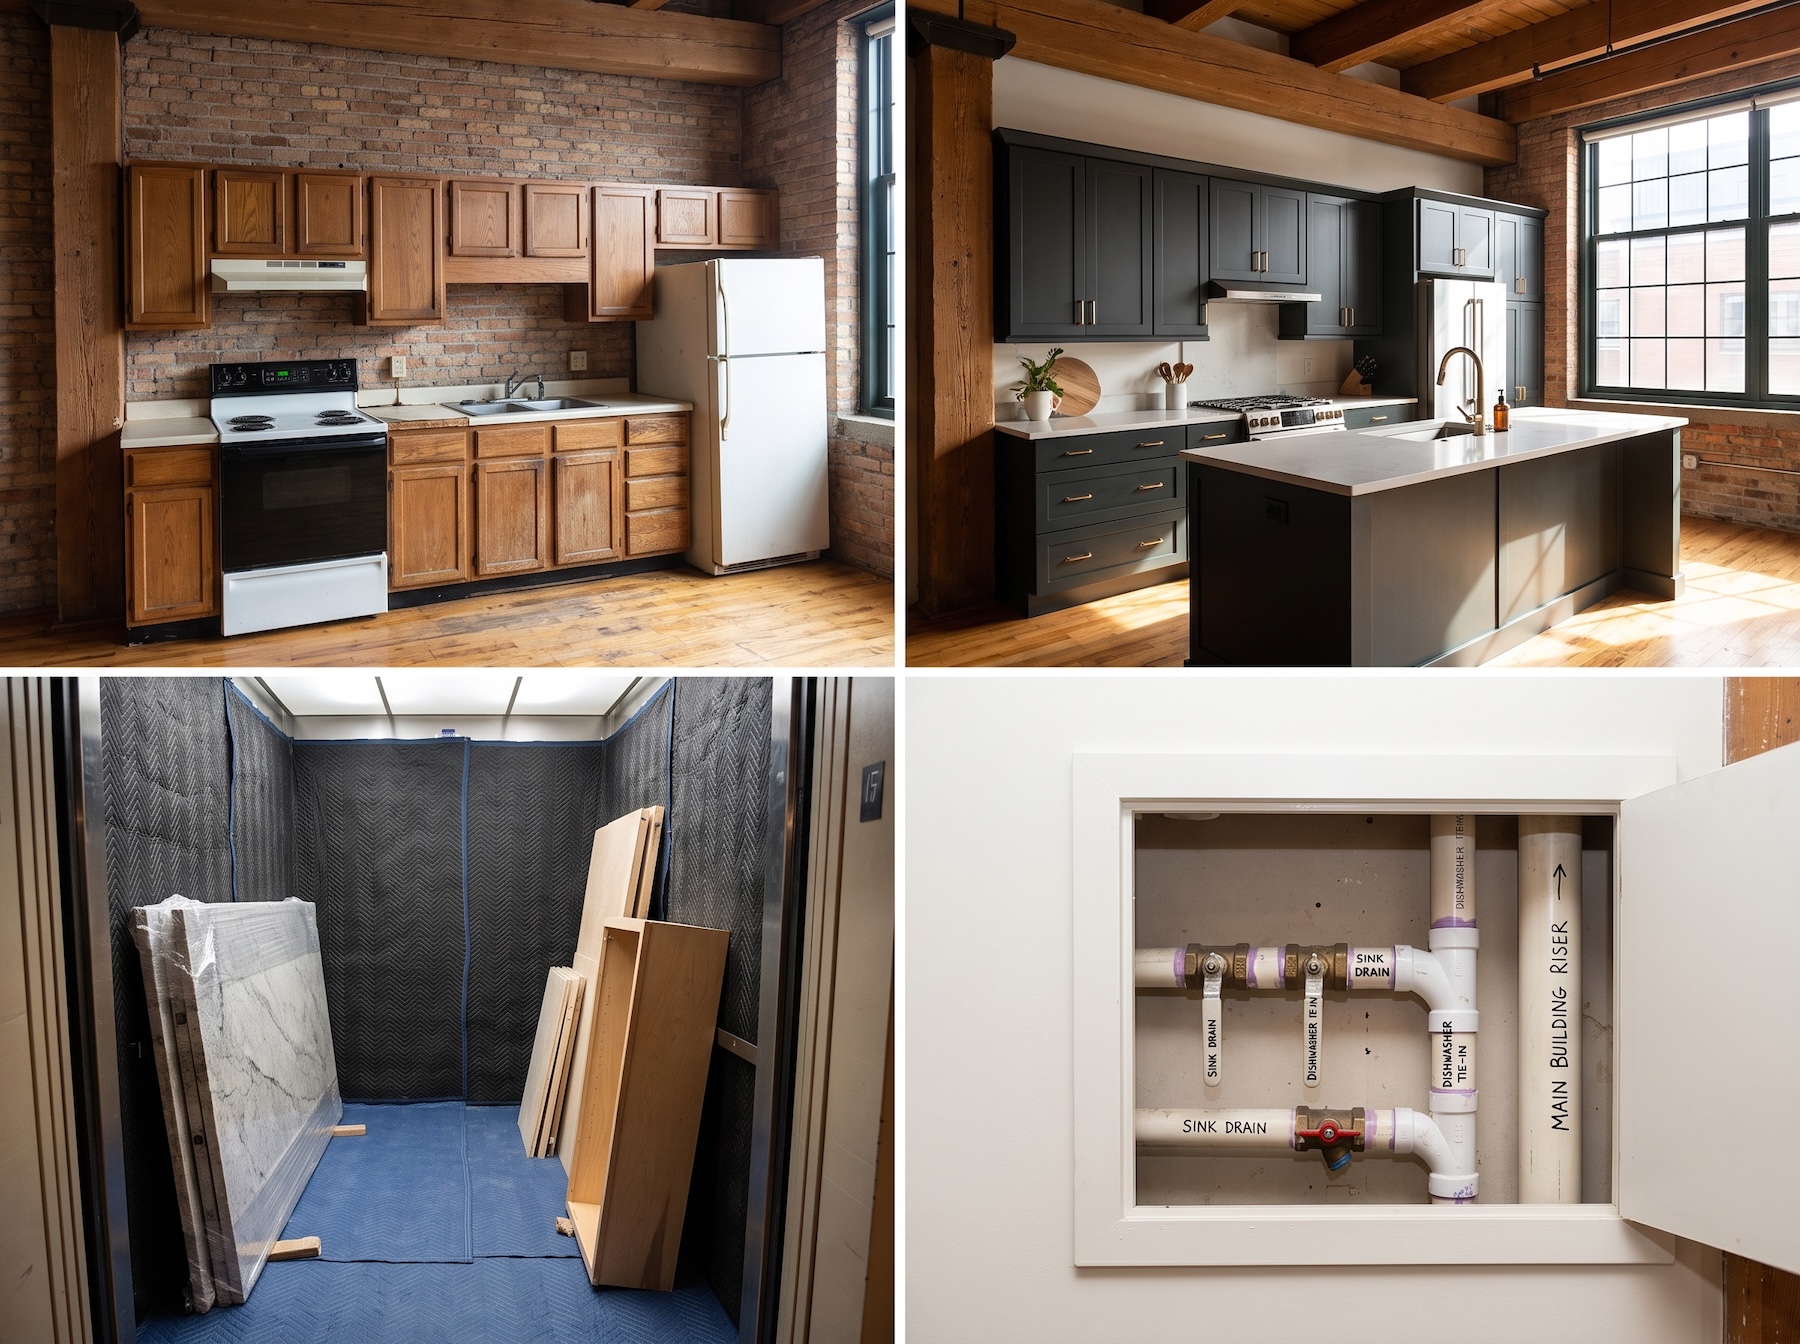
Before demo, the board typically has to approve your plans, and many buildings require a certificate of insurance from your contractor, a signed alteration agreement, and proof that no shared or load-bearing elements are affected. High-rises add hard constraints: work-hour windows, freight elevator reservations, noise limits during business hours, and rules about where debris can go and when.
Plumbing is the sharpest limit. In most Chicago condos and high-rises you cannot move the main plumbing stack, so a gut that relocates a kitchen or bathroom has to work within a fixed drain location. That single fact reshapes what a condo gut can and cannot do, which is why layout ambitions have to be pressure-tested against the building before design gets far. Our Chicago condo remodeling guide goes deeper on board approvals and building logistics.
When a Gut Rehab Beats a Cosmetic Remodel
A cosmetic remodel makes an old space look new. A gut rehab makes an old space work like new. Here is the honest decision framework we use with Chicago homeowners.
The systems are near the end of their life
If the wiring is knob-and-tube or the supply lines are galvanized steel, a cosmetic remodel is money spent on top of a problem. Knob-and-tube wiring was in common use in North America from about 1880 to the 1940s, according to InterNACHI, which puts it squarely in the era of Chicago's pre-war two-flats, greystones, and bungalows. Galvanized supply pipe corrodes from the inside and eventually chokes water pressure. Tiling over either one is a decision you pay for later.
The layout fights how you live
Vintage Chicago floor plans, chopped-up rooms, a kitchen closed off from everything, one cramped bathroom for a whole floor, often cannot be fixed cosmetically. If the walls need to move, you are opening them anyway, and that is a gut.
You are already in the walls
When one project forces the walls open, the marginal cost of doing the rest right drops. On a 1920s Bucktown home we worked on, matching new built-ins to the original trim meant working carefully around century-old construction, and once a pre-war home is that exposed, addressing aging systems in the same pass is almost always cheaper than coming back later. If you are gutting the kitchen and the wiring behind it is original, replace the circuit while it is exposed.
The whole unit needs it, not one room
When every room shares the same aged systems and dated layout, a room-by-room approach means living in a construction zone for years and paying mobilization costs over and over. A single whole home renovation done at once is usually faster, and cheaper per square foot, than five separate remodels strung across a decade.
Gut Rehab in Chicago: FAQ
What is a gut rehab?
A gut rehab is a remodel that strips a space down to its studs and rebuilds the systems, layout, and finishes from scratch. It replaces wiring, plumbing, HVAC, insulation, and drywall, not just the visible surfaces. It is the deepest form of remodel short of a teardown.
How much does a gut rehab cost in Chicago?
There is no reliable flat per-square-foot price for a gut, because the cost is driven by what is behind the walls and how much the layout changes. Aging systems, structural work, and relocating kitchens or bathrooms move the number far more than finish choices do. The honest answer is that pricing has to follow a walkthrough and a defined scope.
How long does a gut rehab take?
A full unit gut generally runs several months from demo to final finishes, and condo projects run longer because board approvals, insurance paperwork, and building work-hour rules add time before demo even starts. Inspections also gate the schedule between rough-in and closing the walls.
Can you gut rehab a Chicago condo?
Yes, but a condo gut has to satisfy your association's rules on top of the city's building code, and most buildings will not let you move the main plumbing stack. Board approval, a contractor certificate of insurance, and freight elevator scheduling are typical requirements before demo can start.
Do I need a permit for a gut rehab?
Almost always, because a gut touches electrical, plumbing, and often structure, which is the work Chicago's building code regulates. Permits are pulled when the scope requires them, on a project-by-project basis.
Is a gut rehab worth it, or should I just do a cosmetic remodel?
A gut is worth it when the systems are near end of life, the layout genuinely does not work, or you are opening the walls anyway. If the wiring, plumbing, and floor plan are sound and you only want a fresh look, a cosmetic remodel is the smarter spend.